Tag: Low-Voltage Drawings
-
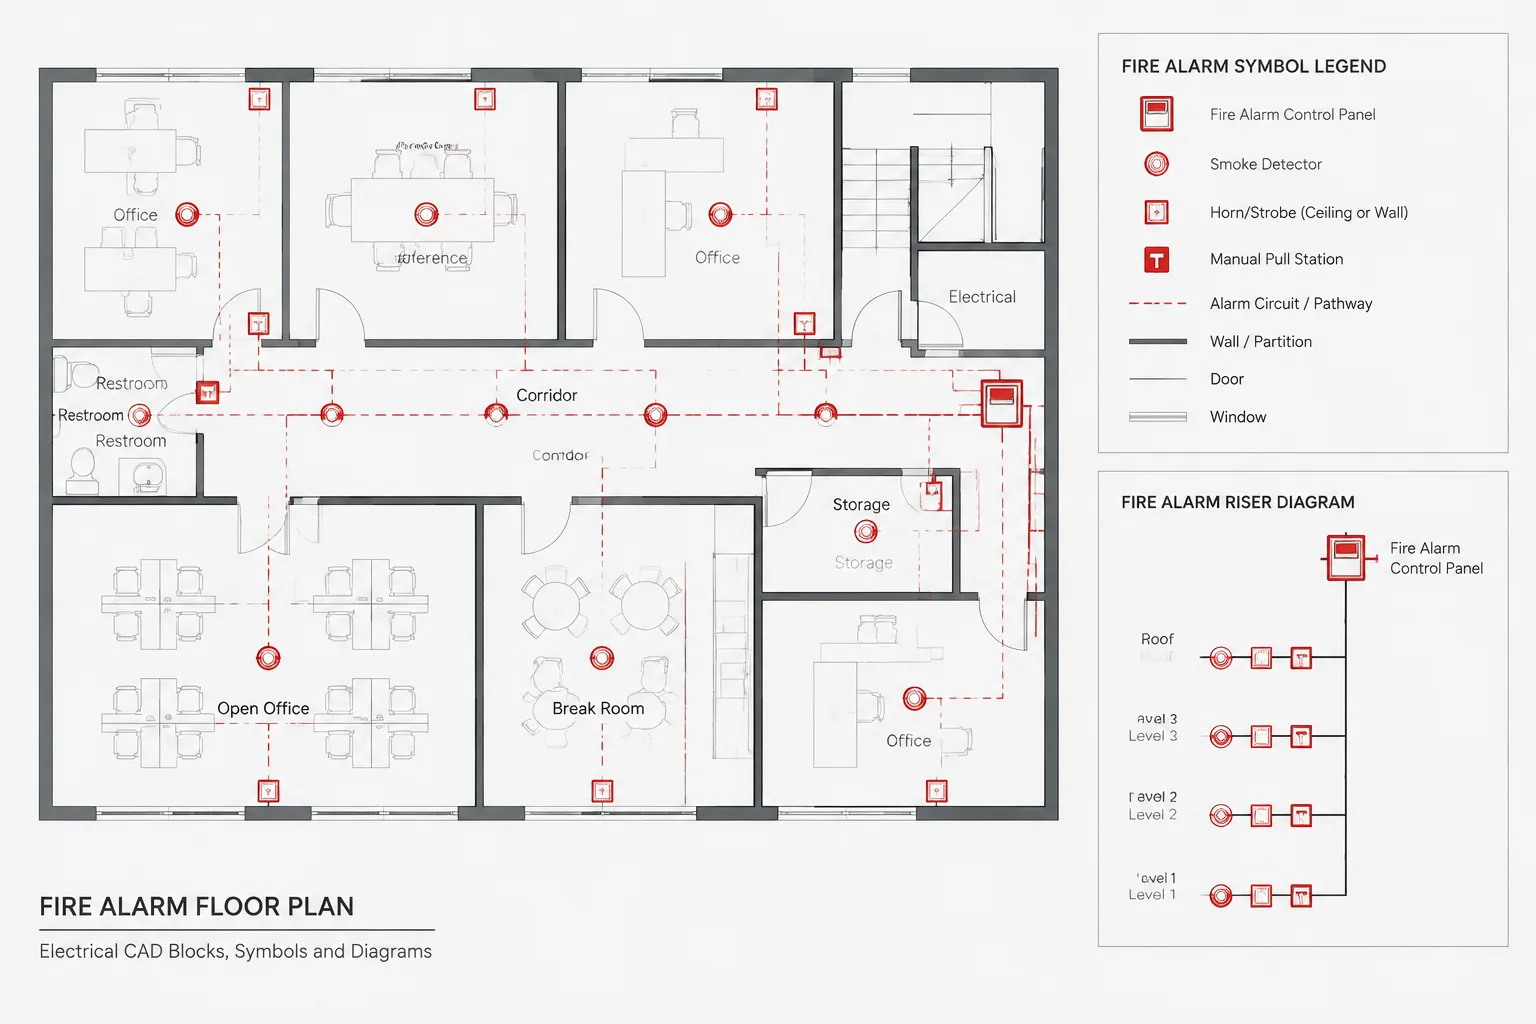
Fire Alarm Plans in CAD: Coordinating Devices, Pathways, Zones, and System Interfaces
-
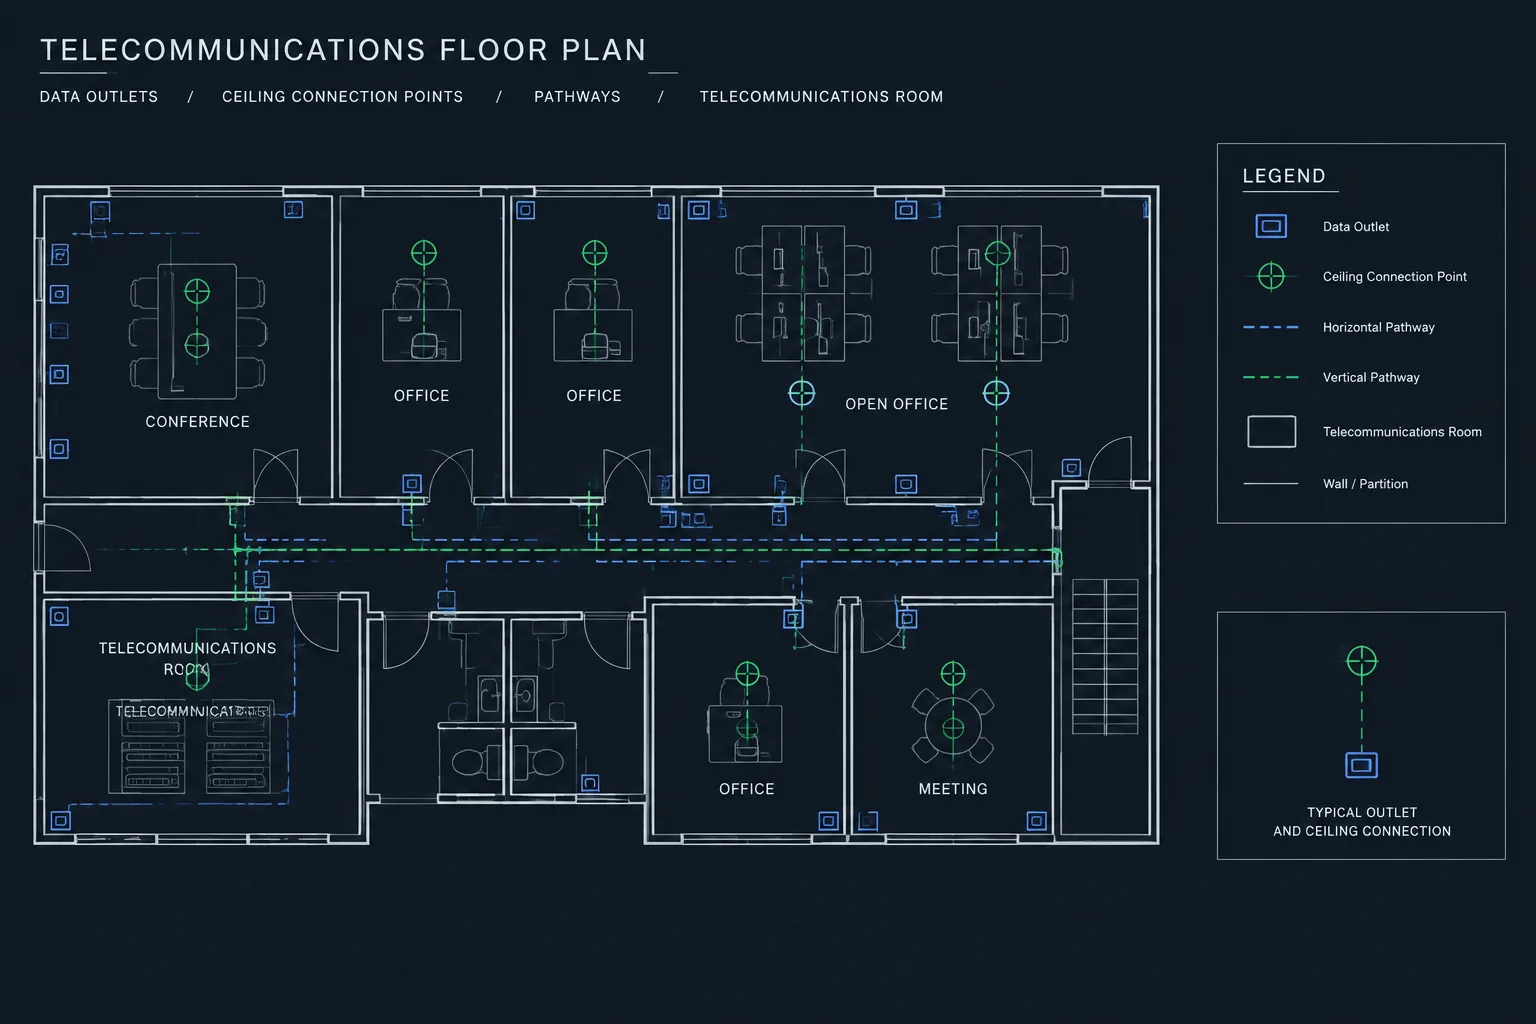
How to Draft Telecommunications and Data Plans in CAD
-
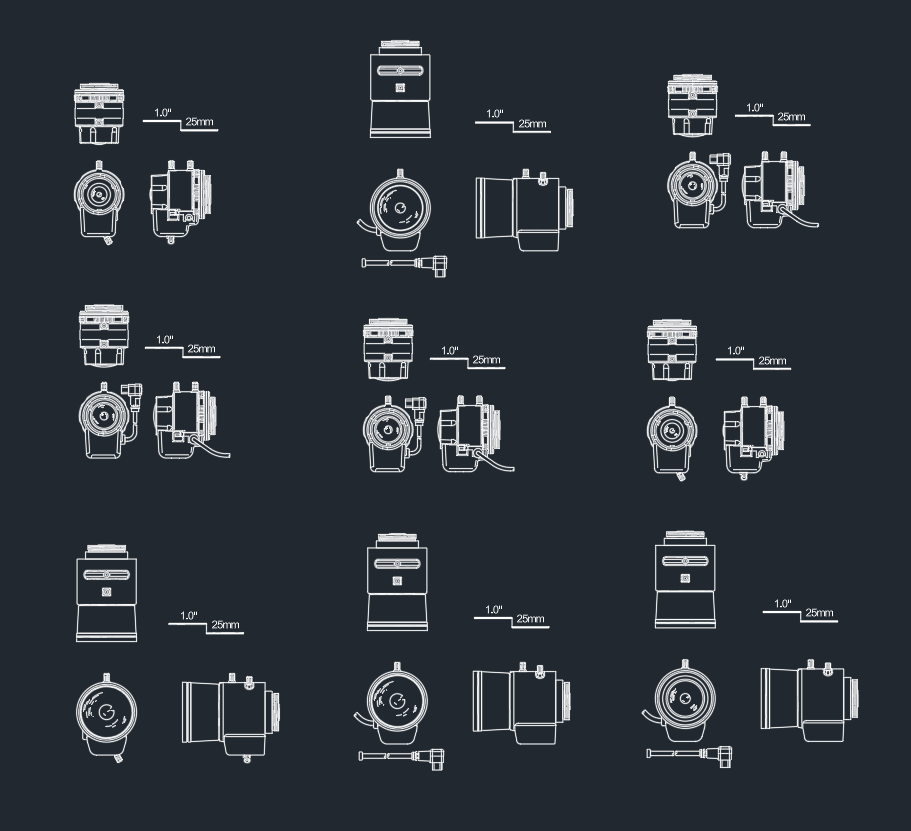
Bullet Security Cameras CAD Block – Free DWG Download for AutoCAD
-

Active Smart Surveillance System DWG | Block Diagram
-

Audio and Video Symbols DWG CAD Blocks for AutoCAD Drawing